
Domestic
Commercial

New kitchens, extensions, loft conversions and garden rooms: wired properly from first fix to final certificate, in step with your builder’s programme rather than three weeks behind it.
Renovation electrics are where projects quietly go wrong. Not dramatically, nobody’s house burns down, but the island ends up with no sockets, the induction hob turns out to need a circuit nobody costed, the downlights land in a symmetrical grid that lights the floor beautifully and the worktop not at all, and the certificate arrives four months after Building Control asked for it. All of it is avoidable, and all of it is avoided in the same way: by getting an electrician involved before the plasterboard goes up. We work on Surrey renovations every week, alongside builders, kitchen fitters and architects, and we plan the electrics at the stage when changing your mind is free.

The kitchen is the most electrically demanding room in a house: more load, more circuits and more fixed appliances than anywhere else, and it’s usually wired to a layout that stopped existing the day the old units came out.
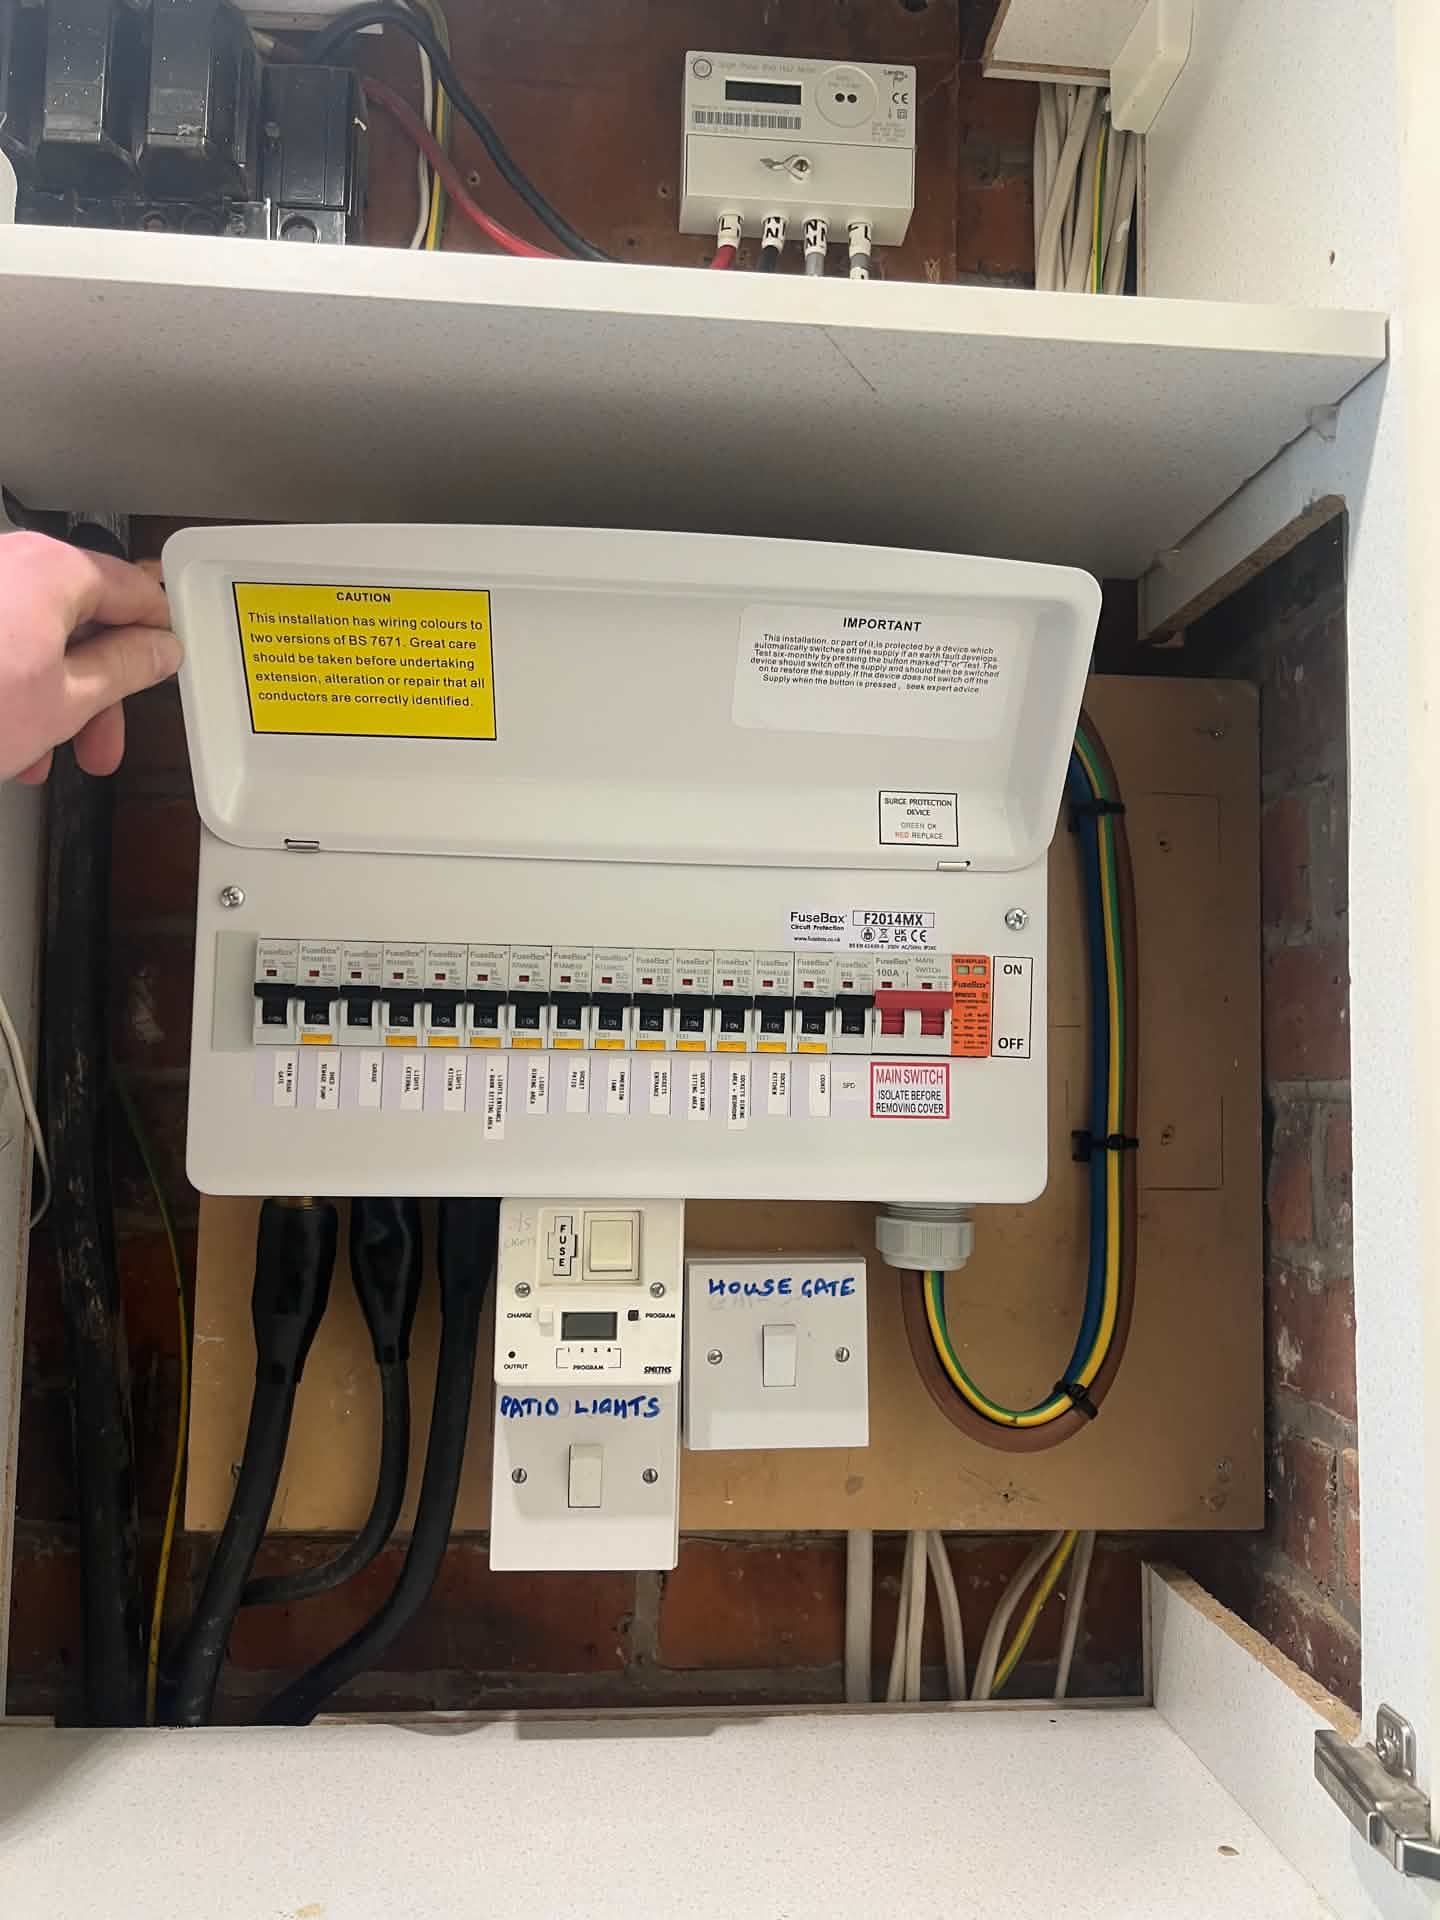
Most kitchen renovations need more than a socket moved. New units, new appliances and new lighting normally mean new circuits back to the board, sockets, lighting, cooker, and often a dedicated supply for a boiling tap or wine fridge. We design the circuit schedule around your kitchen plan, not around where 1987 put things.
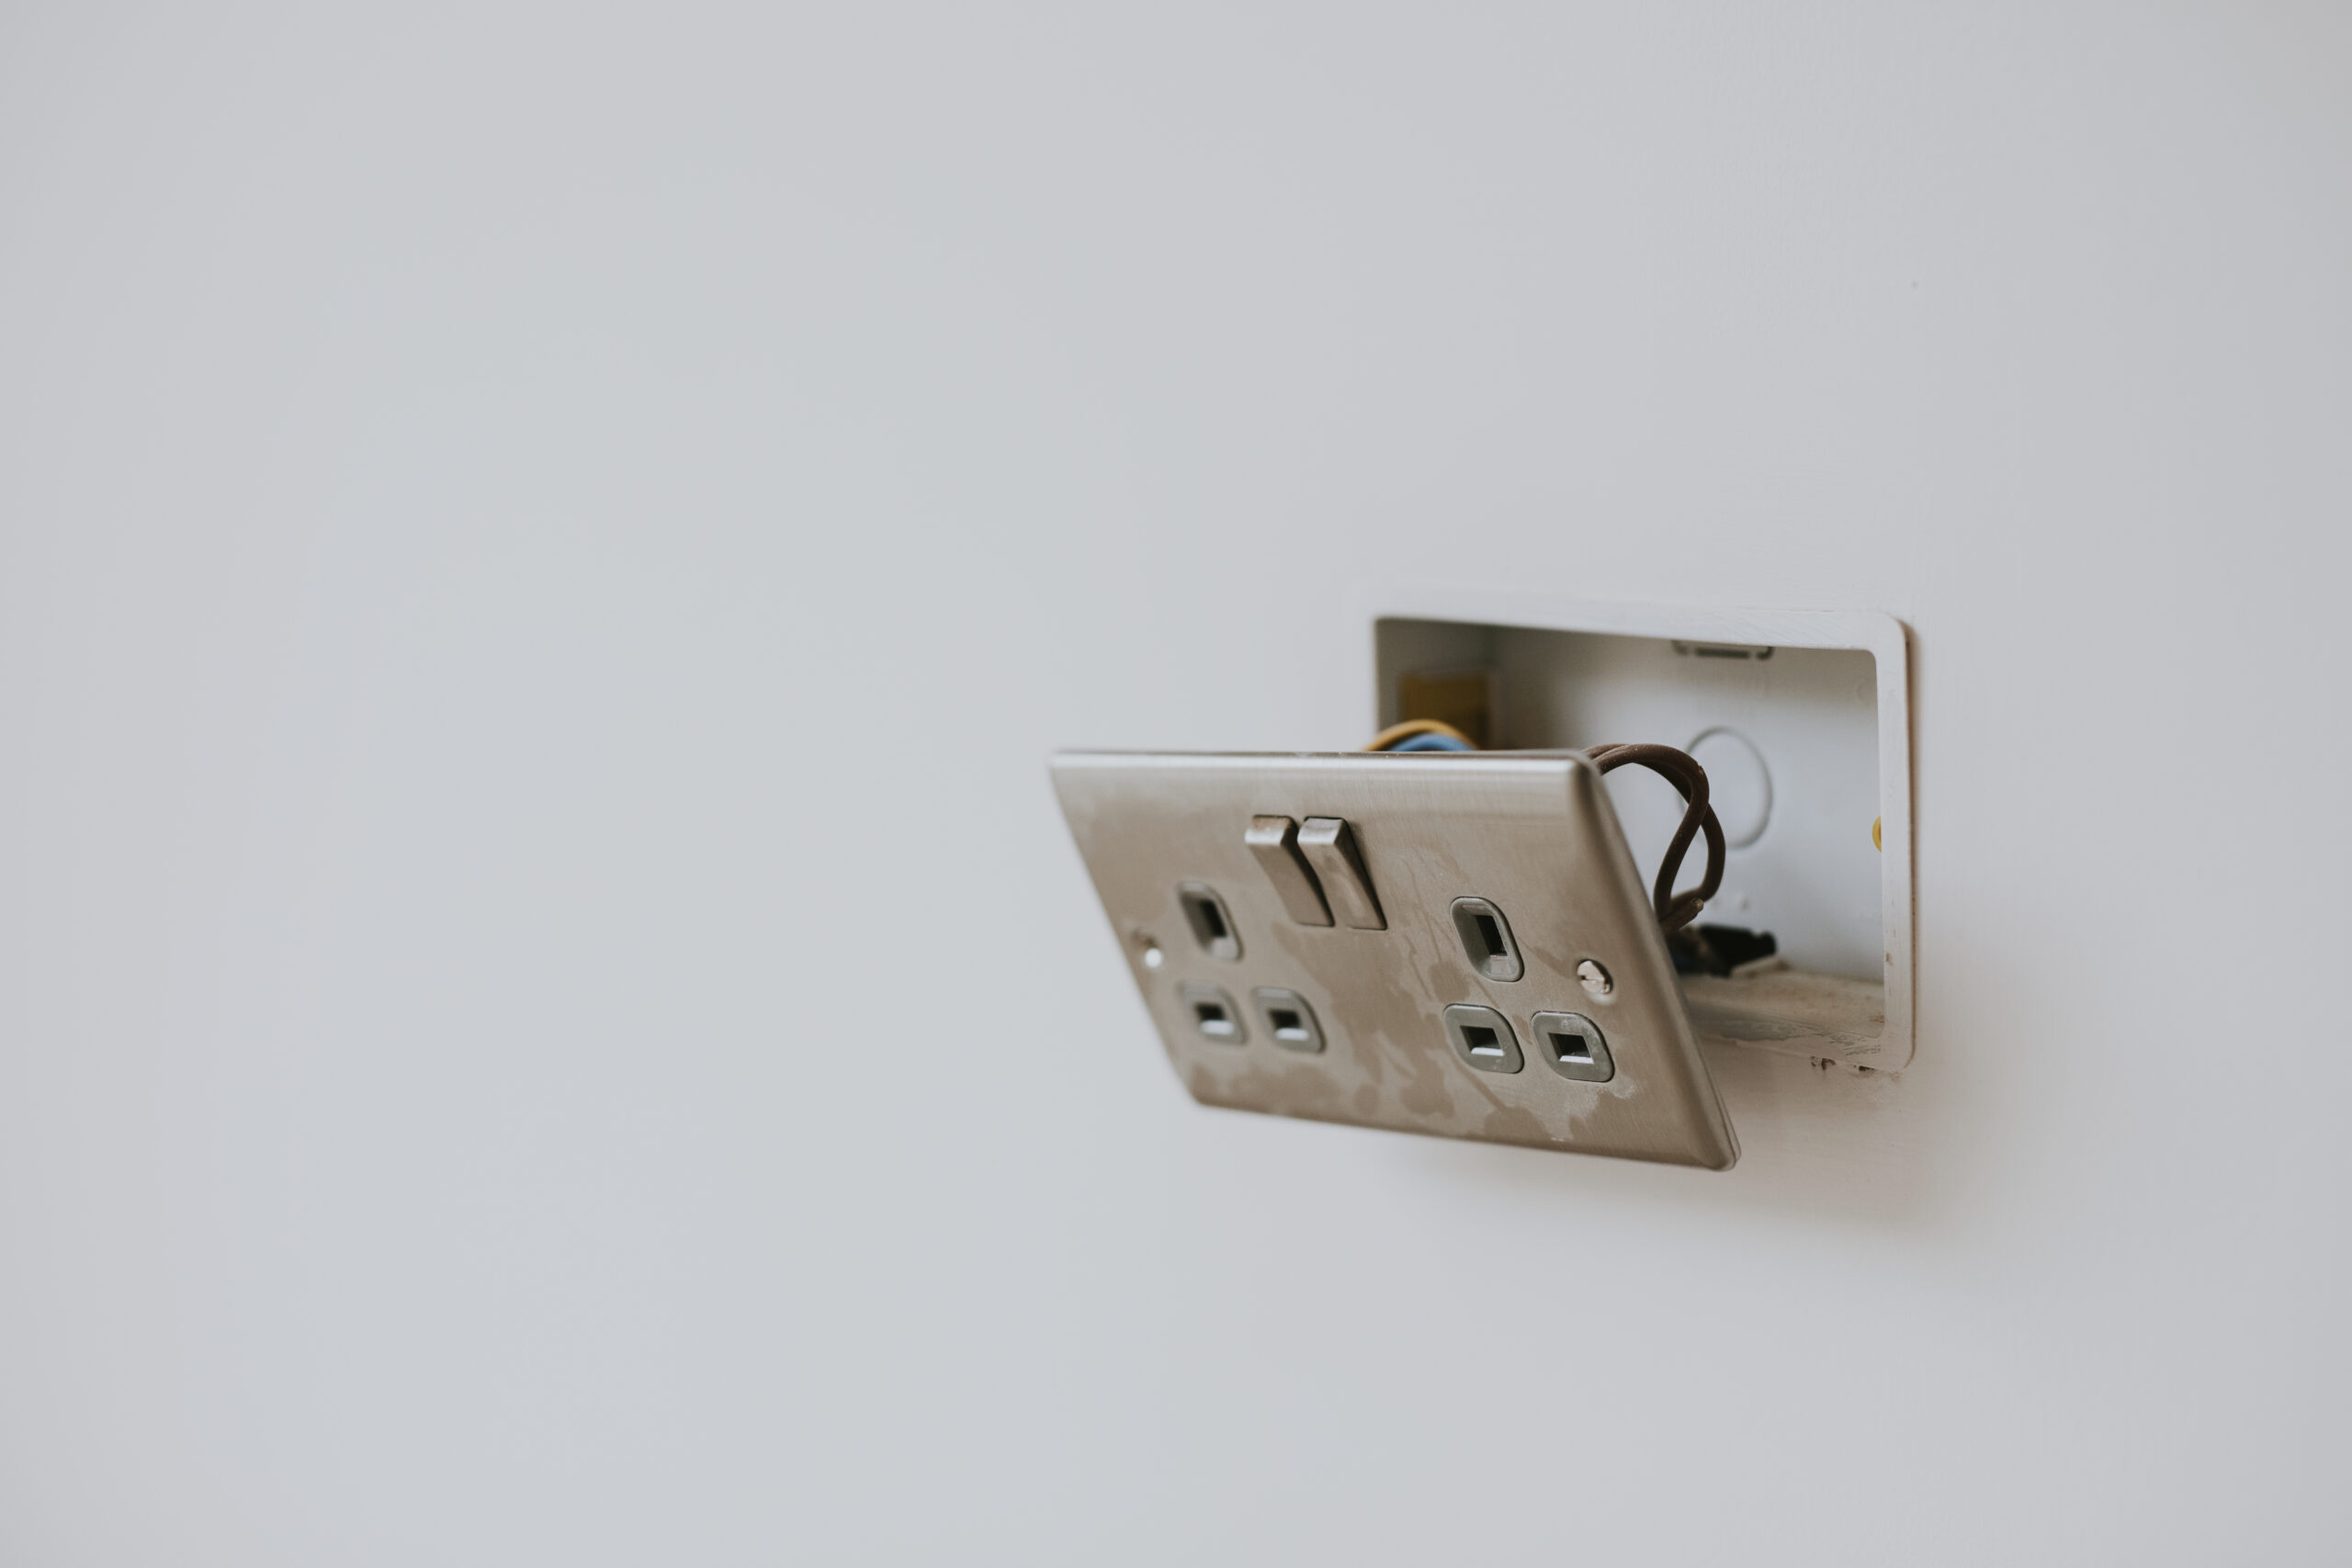
Ovens, induction hobs and range cookers are the classic mid-project shock. A large induction hob or a range can pull far more than a standard cooker circuit was designed for, sometimes needing a heavier cable, its own dedicated circuit, or two supplies.

Islands need power routed through the floor, miss that window and your options shrink to a trailing lead or lifting a new floor. We plan socket positions against your schedule: sockets where the kettle and toaster live, spurs and isolation switches accessible above the worktop, and USB or pop-up outlets where they earn their place.
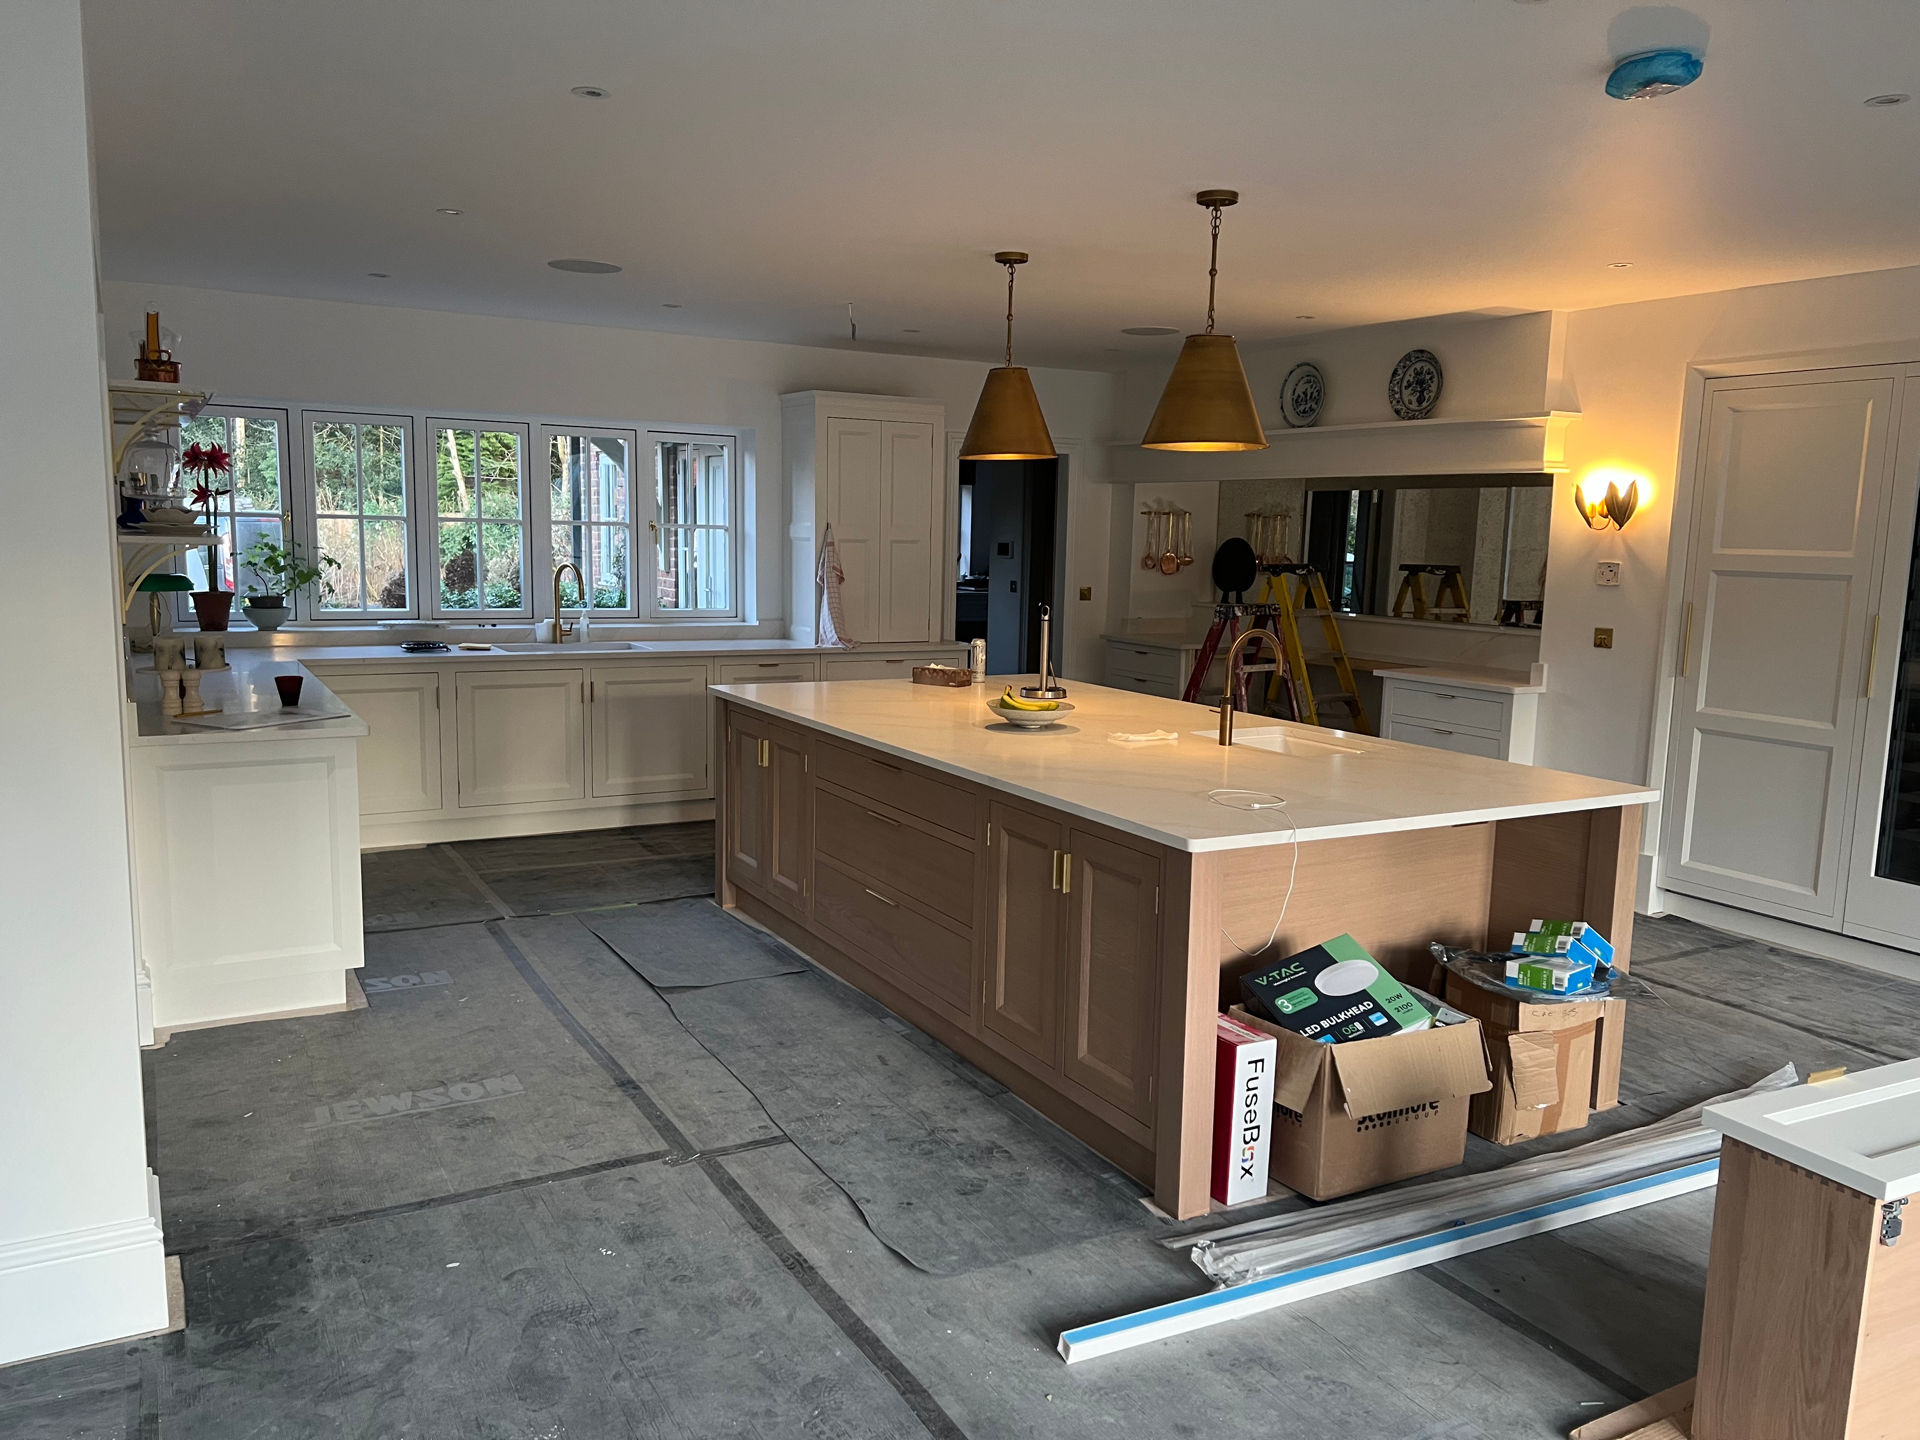
Extractor supplies, underfloor heating mats and their thermostats, waste disposal units, boiling-water taps, the fixed items that need isolation, correct protection and someone to think about them before the units are fitted.
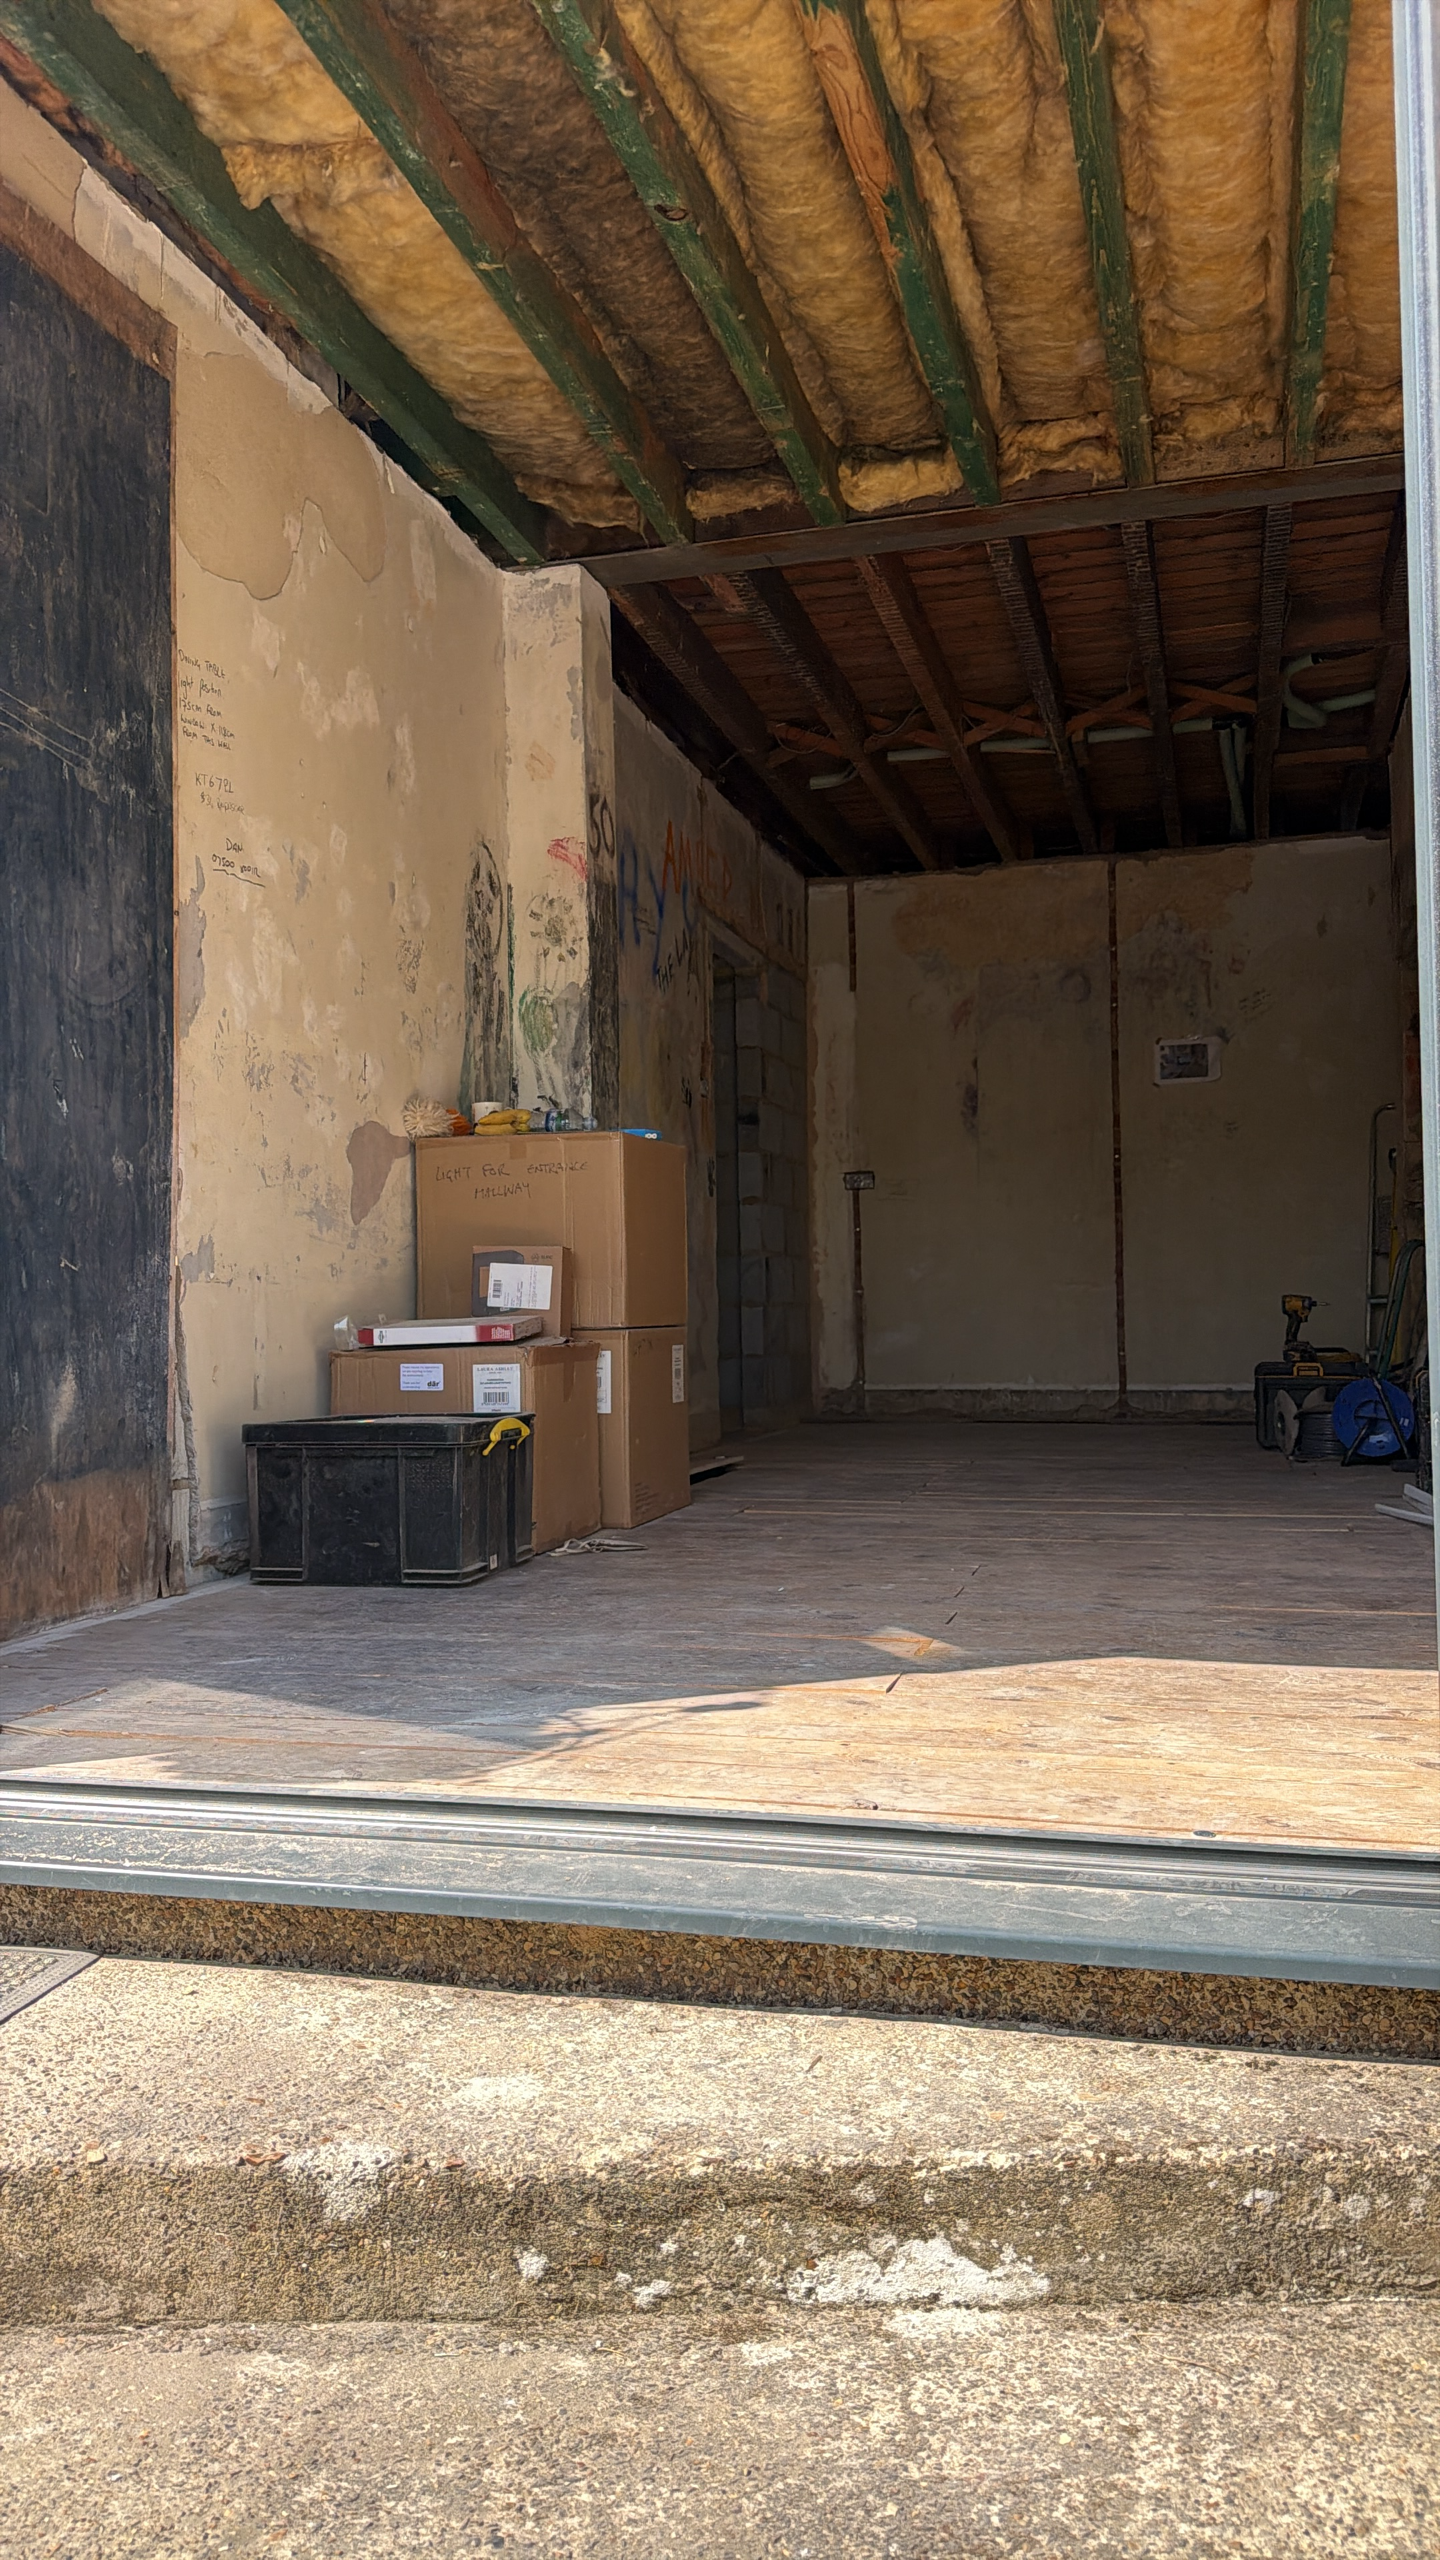
Cables run, back boxes set, drops and routes fixed before the plasterboard. This is the stage that decides what your finished rooms can do, so it’s the stage we want to discuss with you properly: switching positions (two-way where you’ll actually want it), spare cable routes for a future TV or speaker, data cabling, and anything smart you might want later.

Faceplates, switches, light fittings and the extractor and heating controls, fitted once decoration is ready, then dead-tested and live-tested, and certified.

Very often the answer is no. A new kitchen and an extension between them can want four or five new ways on a board that has none spare, or one with no RCD protection at all. Sometimes a board change is the neat answer; sometimes a separate small board or a sub-main serving the new part of the house is better and cheaper.

Loft conversions carry a fire-safety requirement most homeowners meet for the first time here: mains-powered, interlinked smoke alarms through the escape route, not battery units. We install and interlink them as part of the conversion’s electrical package, alongside the new lighting, sockets and any en-suite work.
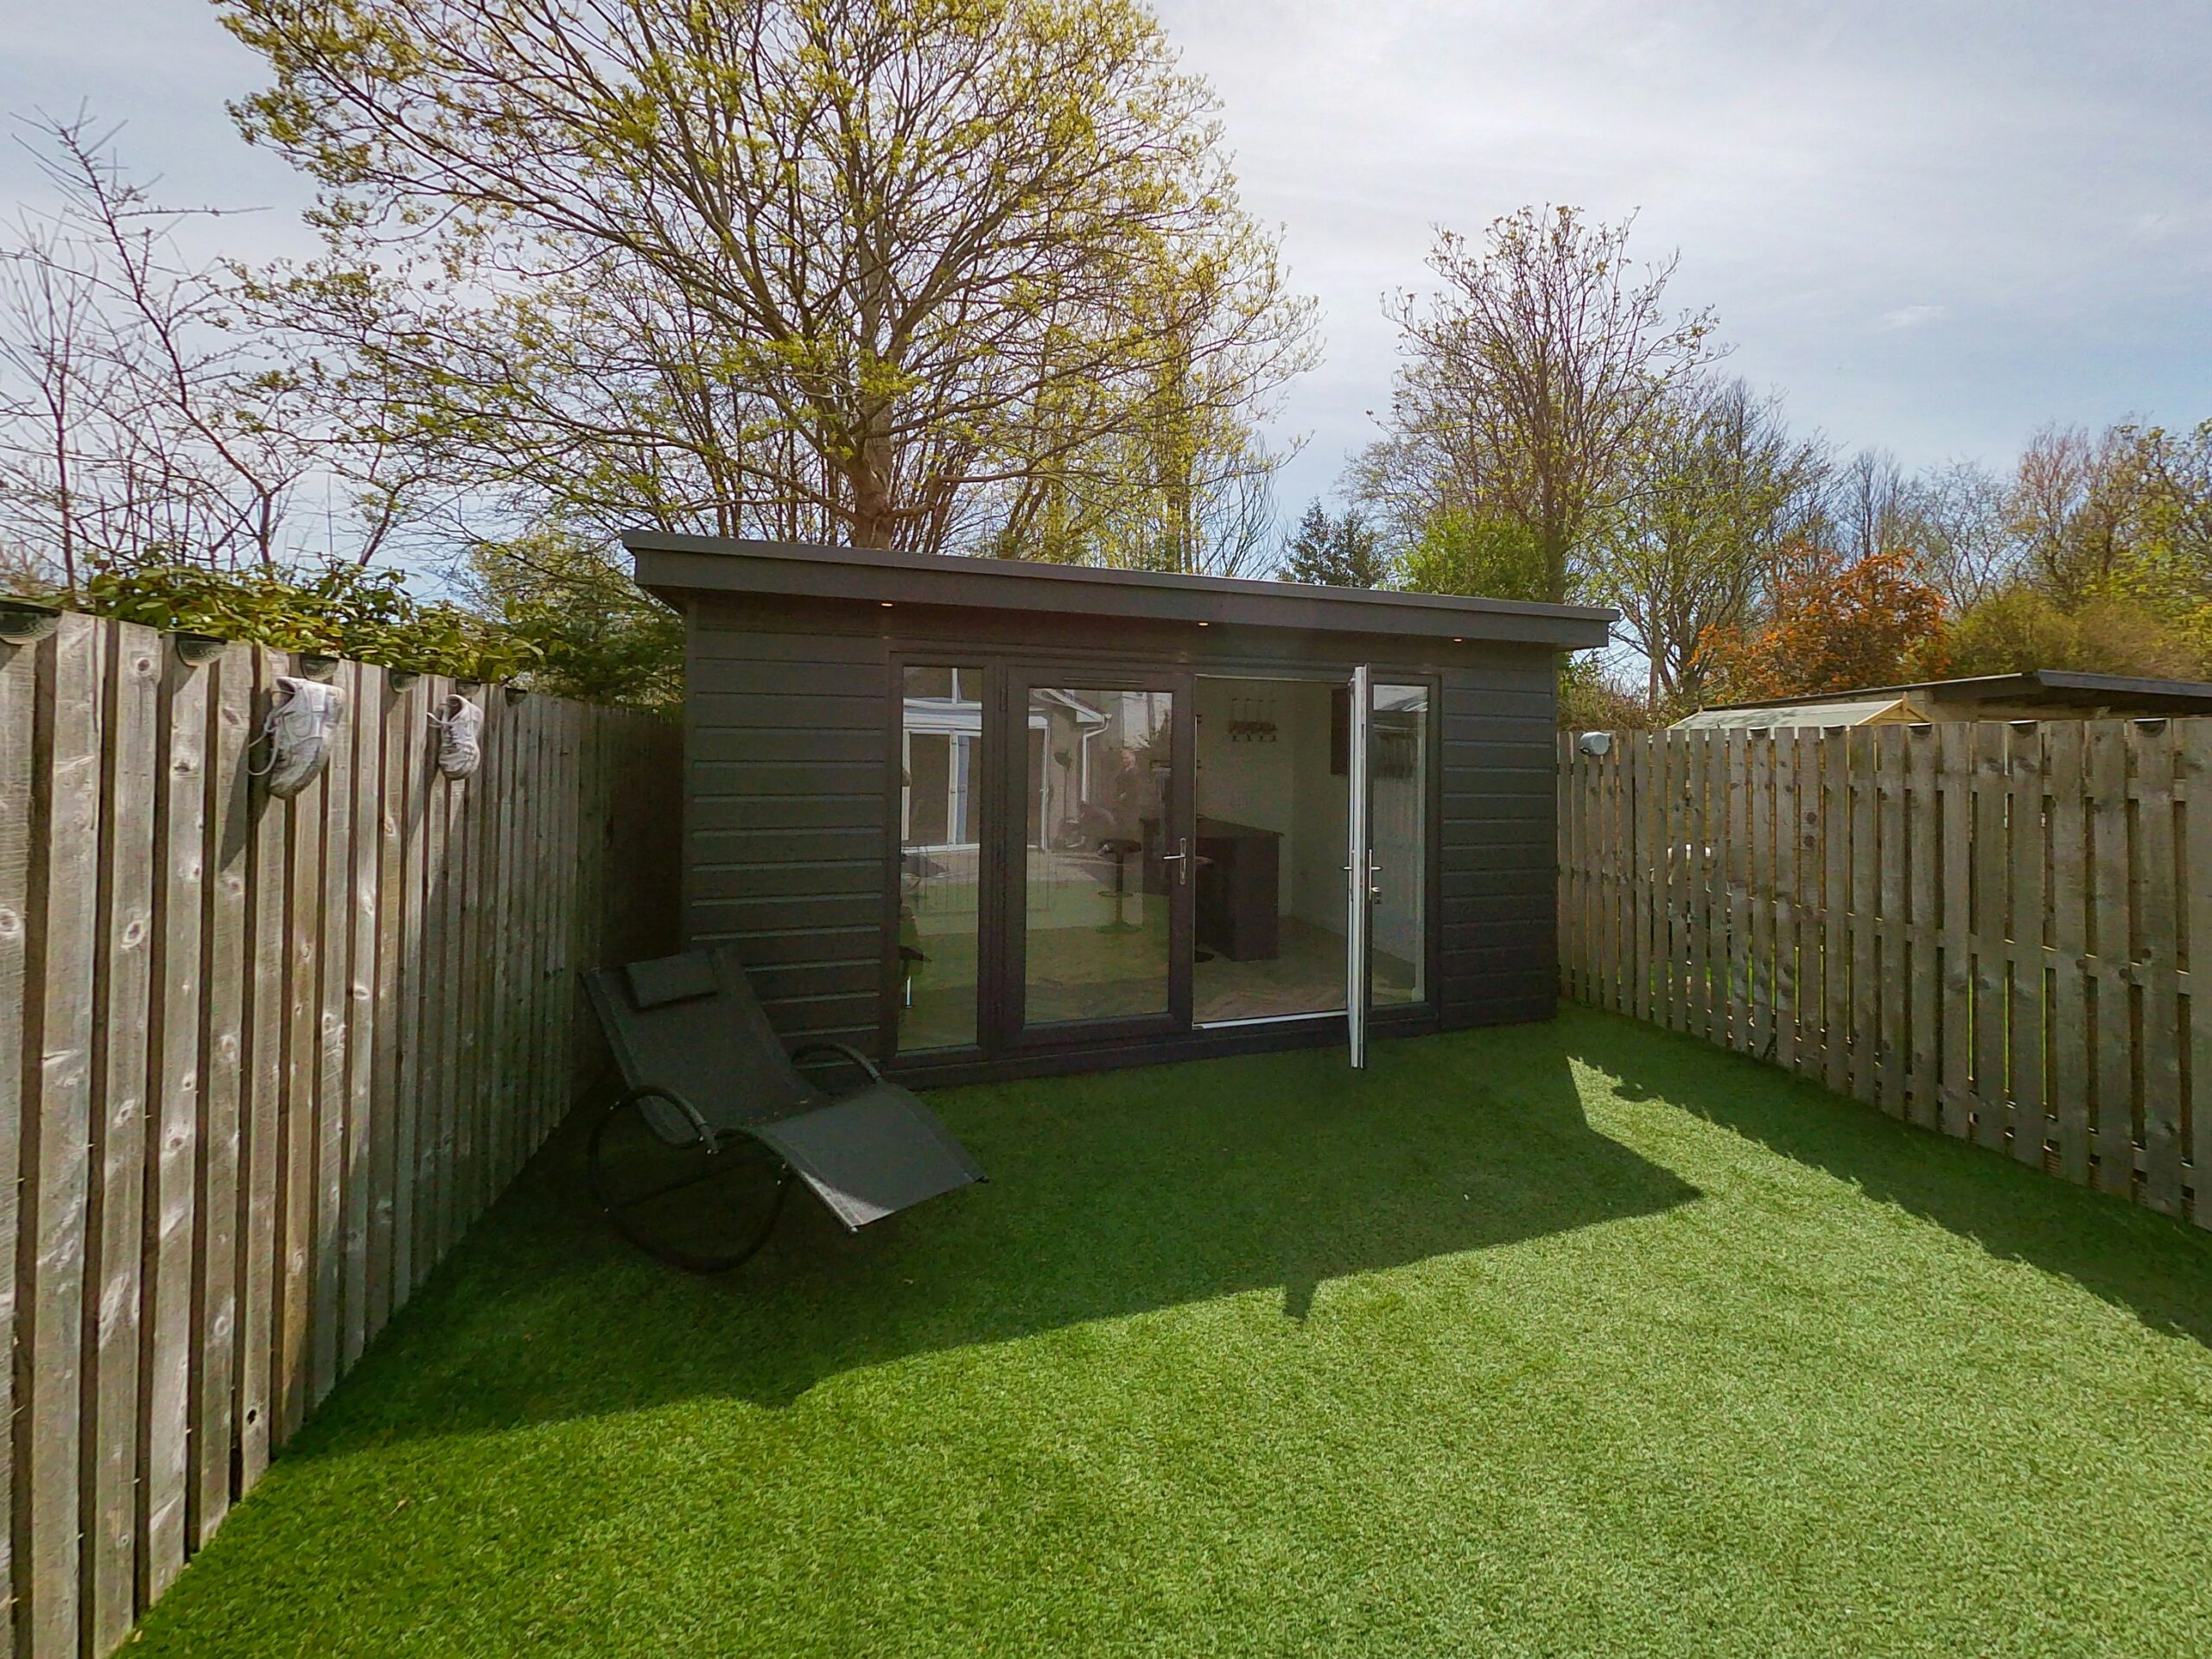
Detached and semi-detached spaces need their own supply, a properly sized armoured sub-main with its own protection and, where relevant, its own small distribution board. Done right, your garden office runs heating, lighting, sockets and network without a single extension lead through a window.
We’re comfortable as a sub-contractor on someone else’s programme and we behave like one: we work to architect’s drawings and kitchen CAD plans, attend site meetings when it helps, book first fix against the actual build schedule rather than an optimistic one, and turn up on the agreed day so the plasterer isn’t standing about. If a drawing specifies something that won’t comply or won’t work in practice, you’ll hear it early and with an alternative attached, not a shrug on the day.
Builders and kitchen companies across Surrey use us as their regular electrical contractor. Homeowners project-managing their own renovation get exactly the same service, with rather more explaining included.
Before, always. First fix happens once the structure is up and the walls are open; plasterboard goes on afterwards. Booking us after plastering means chasing out new walls, and nobody enjoys that conversation.
Usually yes, and often a heavier cable than the old cooker had. Send us the model number and we’ll confirm the supply it needs before you order, this is the most common and most expensive late surprise in a kitchen.
Yes, it’s most of what we do. We work to their programme and to your architect’s or kitchen designer’s drawings, and we attend site meetings where it saves time.
Sometimes. It depends on spare ways, its age and whether it has RCD protection. We check at survey and tell you honestly, a board change, a separate small board or a sub-main, whichever is genuinely right.
Yes — interlinked, mains-powered alarms through the escape route are a fire-safety requirement for loft conversions, and Building Control will look for them. We install them as part of the conversion package.
Of course. We’ll happily install client-supplied fittings and will tell you before you buy if something won’t dim, won’t fit the ceiling void, or isn’t rated for where it’s going.